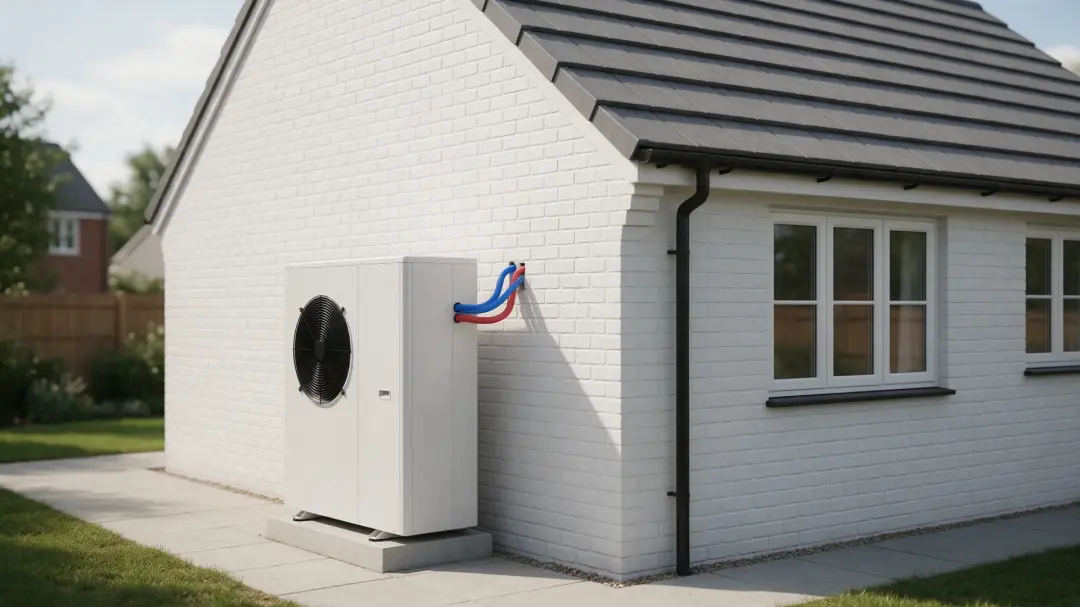
Choosing a heat pump for a new build is easier when heating design begins alongside the building design. The insulation specification, room layouts and hot water requirements should determine the equipment. Buying a unit first and finding space for the rest later can create unnecessary compromises.
Design from the finished specification
Use the proposed wall, roof, floor, window and ventilation specifications in room-by-room heat loss calculations. Changes during construction can alter the result, so the heating designer needs the final information rather than an early concept drawing.
Account for the intended indoor temperatures and location’s design conditions. Floor area alone does not reveal the heating requirement, and an oversized boiler from another property is not a useful sizing benchmark.
Understand the current standards timetable
England’s Future Homes and Buildings Standards were confirmed in March 2026, with implementation for non-higher-risk buildings scheduled from 24 March 2027 and a conditional transition period. Check which rules apply to your submission and commencement dates. These are England-specific arrangements, not a single UK-wide start date. Read the government’s standards response.
A 2026 government business case reports UK heat pump sales exceeding 125,000 in 2025. That market figure covers heat pumps generally; it is not the number installed in new homes. Growing adoption does not remove the need for a property-specific design. See the published market context.
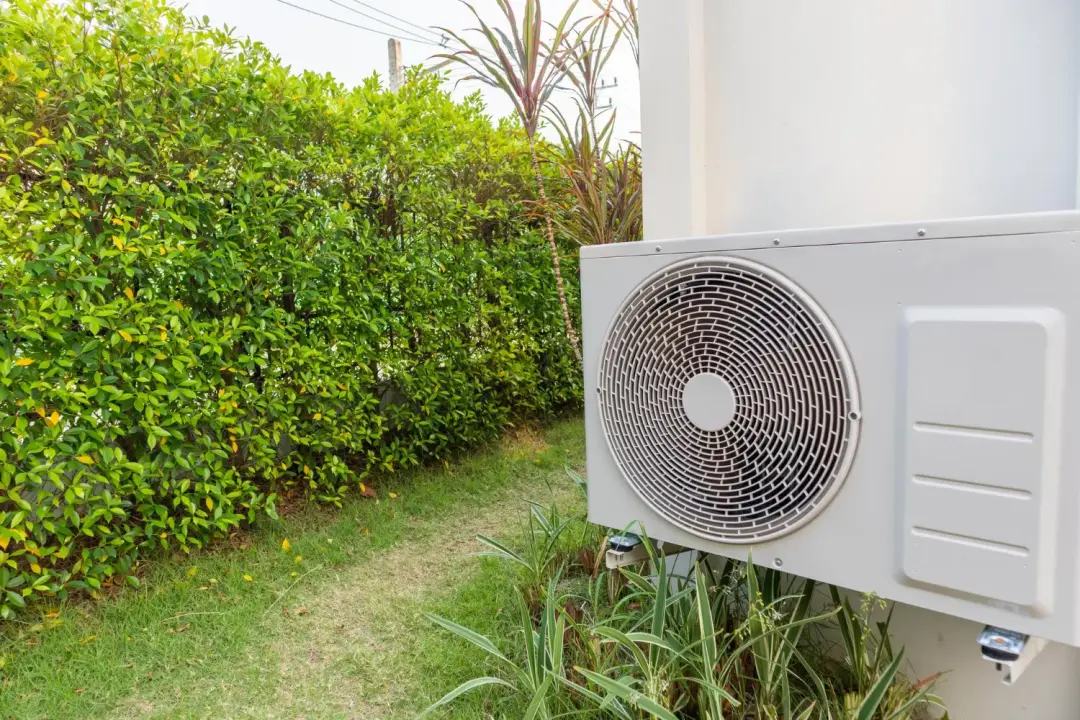
Choose emitters and water temperatures together
Underfloor heating can suit a new build because pipe layout and floor construction can be coordinated early. Radiators can also work well when selected for the intended flow temperature. Each room needs adequate output from its chosen emitter.
Ask for the proposed water temperature and the conditions used to calculate output. Floor coverings, usable heated floor area and furniture layout can affect an underfloor design. Do not treat the entire room floor as available heating surface without checking the plans.
Check the minimum output as well as the maximum
A well-insulated house may need very little heat in spring or autumn. Equipment that cannot reduce its output sufficiently may cycle frequently. Compare modulation capability and the proposed hydraulic design alongside peak winter capacity.
The right answer is not necessarily the largest model within the budget. Have the designer explain expected operation across the season, including how zoning and small active heating loads are managed.
Specify the cylinder around household use
Allow physical space for the cylinder, connections and servicing before fixing utility-room joinery. Several bathrooms do not necessarily imply simultaneous use, but the household should explain its likely shower and bathing pattern.
Confirm recovery performance at the design conditions and any auxiliary heating arrangements. Cylinder capacity, coil specification and temperature controls need to work together. A cupboard that fits the tank tightly may still prevent safe maintenance.
Coordinate construction and handover
Agree responsibilities between the builder, electrician, heating installer and ventilation contractor. Equipment access, drainage and commissioning dates should appear in the programme. Keep outdoor positions protected from later landscaping changes.
For a home in Horsham, involve Air Source Heat Pumps West Sussex while design decisions remain flexible. Request as-built information, control instructions and the design assumptions at handover, so future occupants understand how the completed system should operate.
Compare specifications on equal terms
Ask competing suppliers to use the same building information, indoor temperatures and hot water usage assumptions. Otherwise different capacities or cost forecasts may reflect different inputs rather than different equipment quality. Review any proposed change to those inputs with the designer.
For each model, look at the operating conditions behind the published output and efficiency figures. The proposed emitter temperature is especially relevant. Check what the quotation includes for controls, cylinder, electrical work and commissioning. A package price can be useful, but it should still identify the components and responsibilities that make the installation complete.
Keep construction changes visible
A substituted window, altered ventilation system or revised room layout should be shared with the heating designer. Small changes can affect individual room calculations even when the overall floor area stays the same.
At handover, retain the final design schedule rather than only the original tender drawings. Future service engineers benefit from knowing what was actually installed and why. Clear records also help occupants use the controls without relying on the builder to remember commissioning decisions.
Summary
Choose the heat pump from the building’s heat loss, emitter design and household hot water needs. Check low-load operation and coordinate the equipment with construction before ordering. Our new build service can support that early design process.