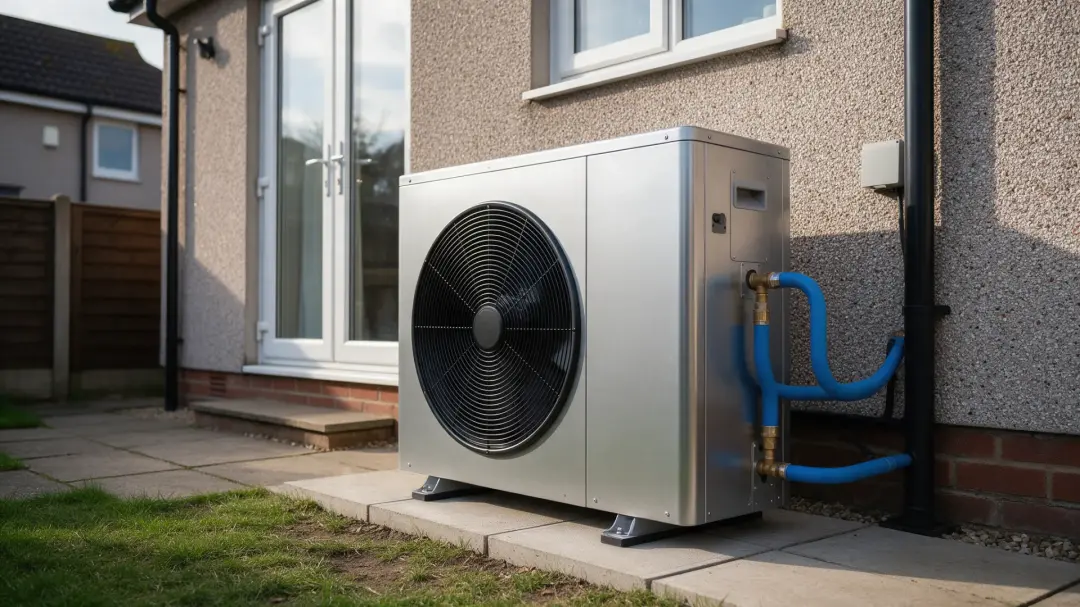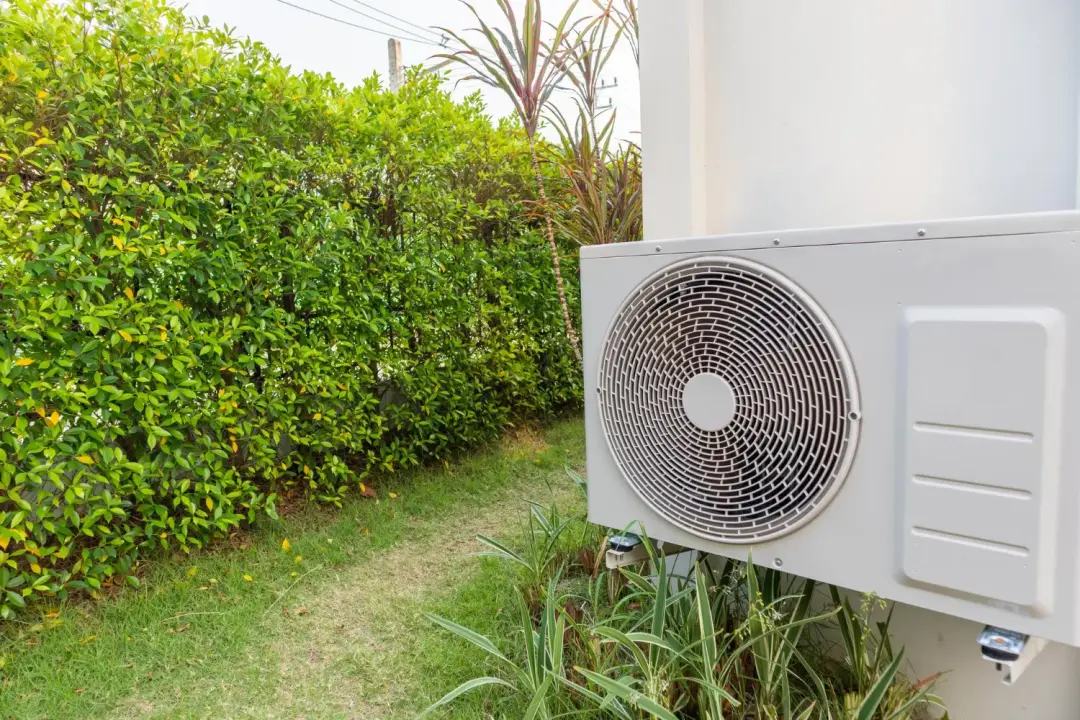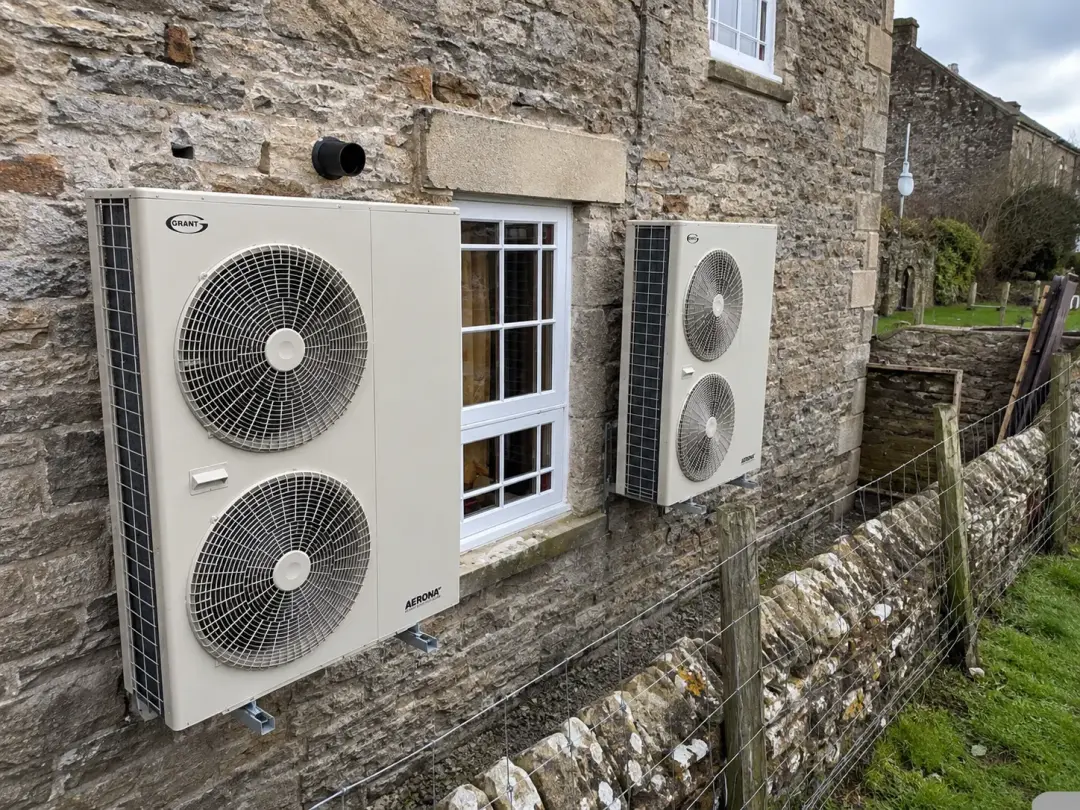
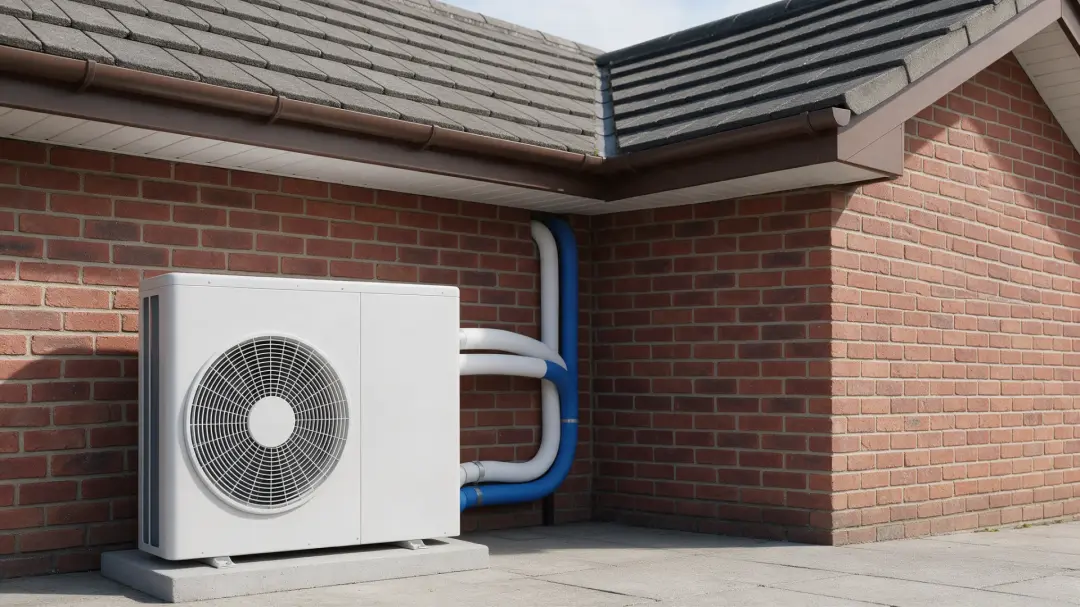
A retail heat pump installation needs to support trading as well as provide comfortable temperatures. Open doors, changing footfall, stock areas and refrigeration can create very different demands within one premises. Begin with how the business operates, then choose the equipment and installation sequence.
Map the shop’s heating zones
A glazed entrance can lose heat quickly while a busy sales floor receives warmth from people and lighting. A stockroom may need a different temperature from a fitting room. Treating the entire premises as one uniform space can leave staff adjusting controls to solve conflicting problems.
Record opening hours, delivery access and doors regularly held open. Ask the designer to assess ventilation and infiltration alongside the building fabric. Equipment should meet the calculated requirement rather than simply replace the old boiler with a matching nominal output.
Choose between air-to-air and air-to-water
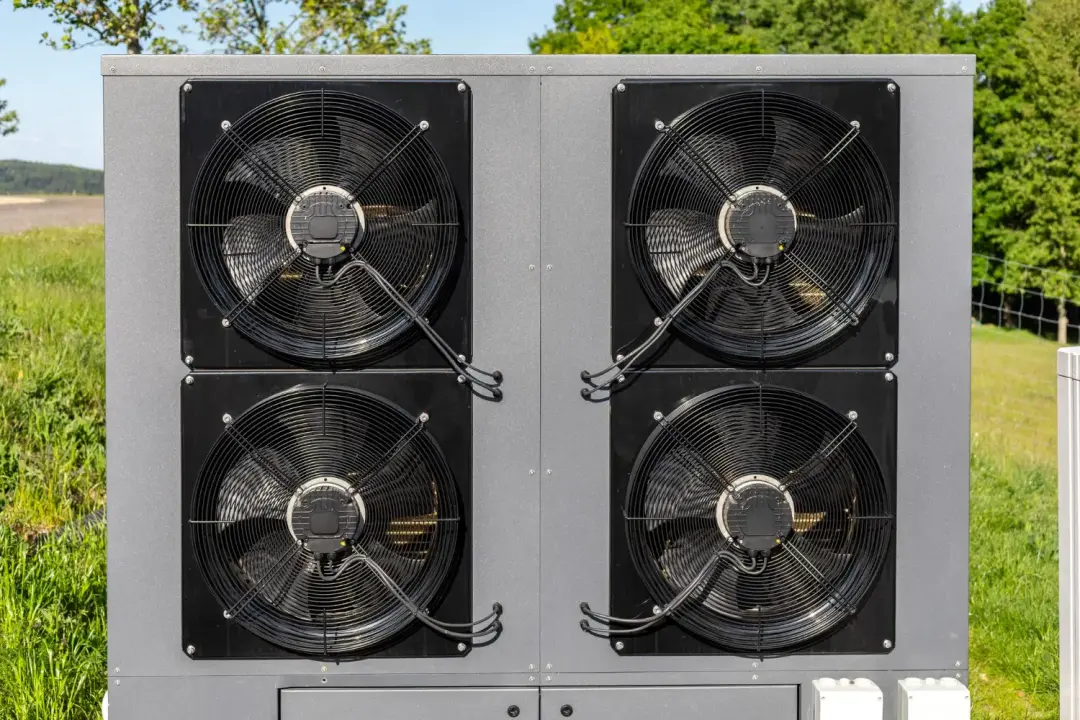
Air-to-air equipment heats occupied spaces directly and some systems also provide cooling. Air-to-water equipment serves a water-based heating circuit and can support appropriately designed hot water provision. These are different proposals, with different distribution equipment and maintenance requirements.
Check whether the shop needs cooling, domestic hot water or ventilation upgrades. A reversible heat pump does not automatically provide fresh air. Decide where indoor units, radiators or ceiling equipment would go before approving a system based only on its outdoor footprint.
Use business energy prices in the appraisal
The government’s September 2026 Quarterly Energy Prices release reports average non-domestic prices for the second quarter of 2026 of 24.51p/kWh for electricity and 5.28p/kWh for gas, including the Climate Change Levy. These broad averages are context, not a quotation for your shop. Read the latest commercial energy statistics.
For illustration, 30,000kWh of useful heat at seasonal efficiency 3 requires 10,000kWh of electricity: £2,451 at that published rate. A gas boiler averaging 90% efficiency would require about 33,333kWh of gas, costing £1,760 at the comparison rate. This calculation excludes other charges and project-specific tax treatment; it demonstrates why savings need evidence.
Resolve permissions and electrical capacity
A tenant should establish the landlord’s requirements for external equipment, roof work and alterations to shared services. Planning and acoustic assessment may be necessary, especially beside homes or on a constrained frontage. Do not assume domestic permitted-development rules apply to commercial premises.
Have the electrical supply assessed before final selection. The compressor, auxiliary heaters and other business loads must be considered together. Clarify responsibility for any supply upgrade, access arrangements and associated lead times in the contract.
Commission for real trading conditions
An empty shop on a mild afternoon does not demonstrate performance during a busy winter Saturday. The handover should explain zones, operating hours, seasonal settings and the information recorded during commissioning.
Nominate staff who can manage controls and recognise faults. Agree maintenance access that does not require rearranging the sales floor each visit. Keep equipment documents and warranty conditions accessible to the person responsible for the premises.
Build a proposal the business can evaluate
Ask Air Source Heat Pumps West Sussex to assess your premises in Horsham with the trading schedule available. A practical proposal should show equipment locations, distribution changes, shutdown periods and the basis of the running-cost estimate.
Compare complete project costs and operating assumptions. A system that suits the building but interferes with deliveries or customer circulation may need a revised layout before installation starts.
Define responsibilities before ordering
The business needs a single agreed scope even where several contractors are involved. Identify who obtains permissions, verifies the electrical supply, arranges lifting and reinstates finishes. Note which work the landlord must approve and which services the tenant controls.
Ask for exclusions to be listed clearly. Distribution changes, builders’ work and an upgraded electrical connection can materially affect both the programme and budget. Staff should understand the likely interruption and the process for reporting a problem. A quotation that shows these dependencies is easier to evaluate than one that simply names a model and installation date.
Use measured operating information
Existing fuel bills help describe consumption, but they combine different loads and operating periods. Record actual hours and comfort complaints alongside bills. Where possible, separate heating from process energy or hot water before estimating the new system’s requirement.
After commissioning, review consumption against comparable trading periods. A change in opening hours or refrigeration equipment can alter the building’s balance. Keep design and commissioning records so future adjustments follow evidence rather than improvised changes at the thermostat.
Summary
Successful retail heating starts with the shop’s operating pattern, usable space and commercial energy contract. Resolve permissions, electrical capacity and handover requirements alongside equipment selection. Explore our retail and hospitality service to discuss the premises.