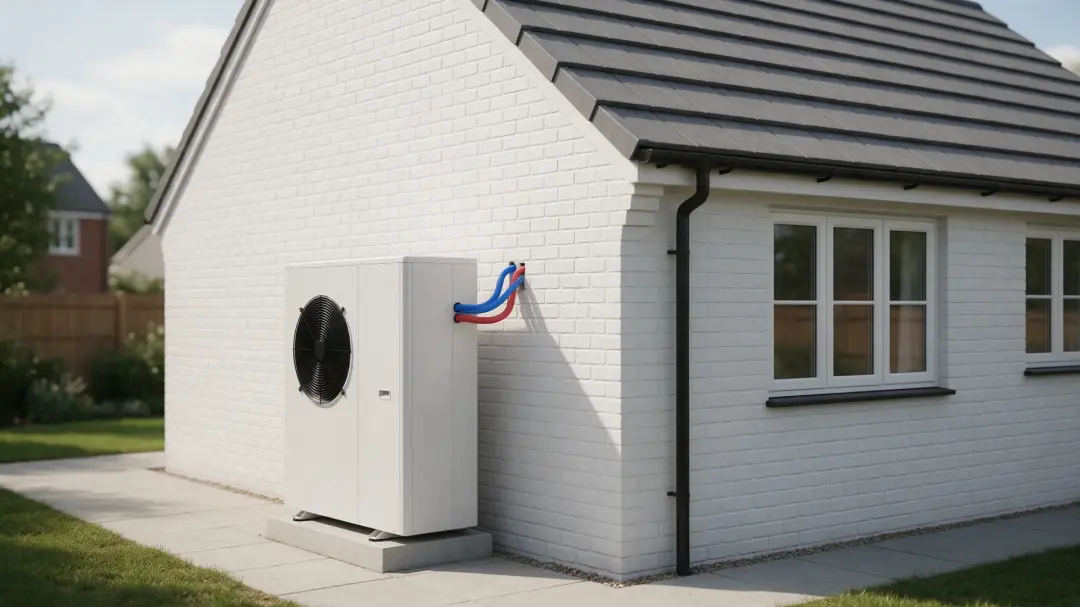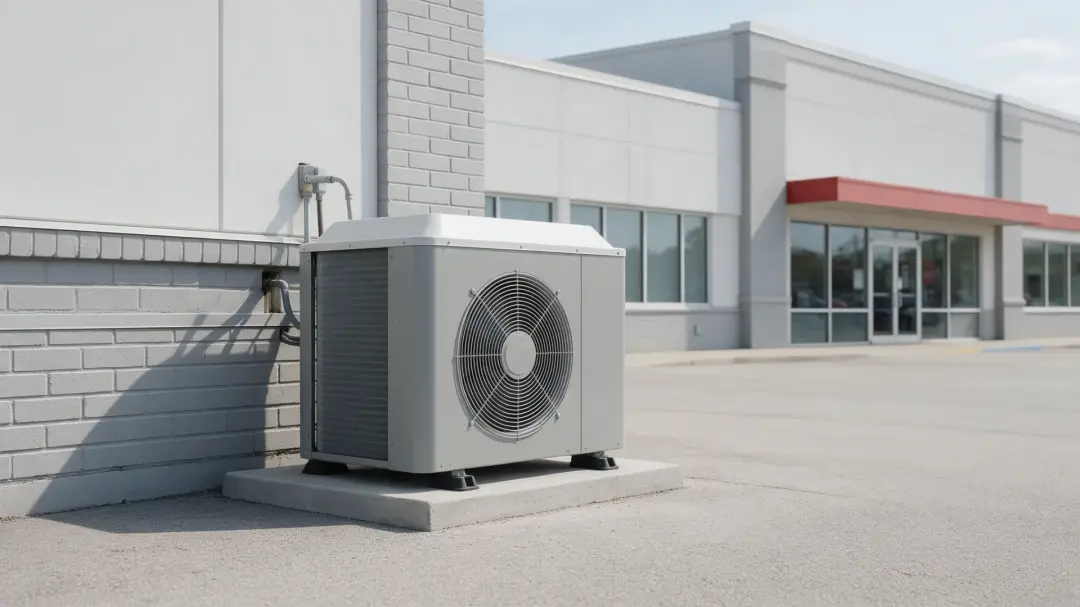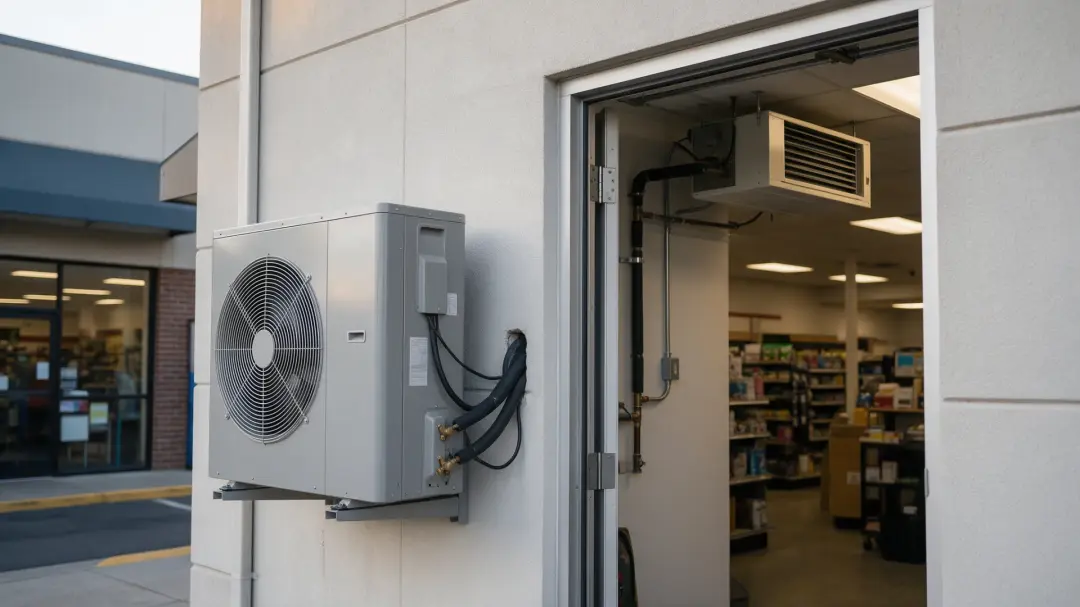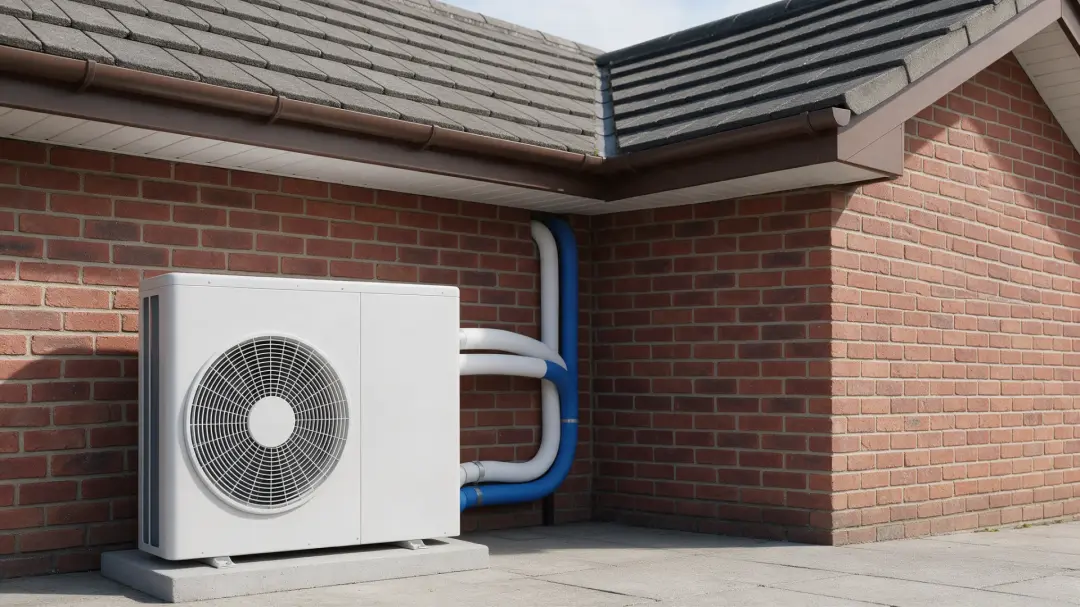
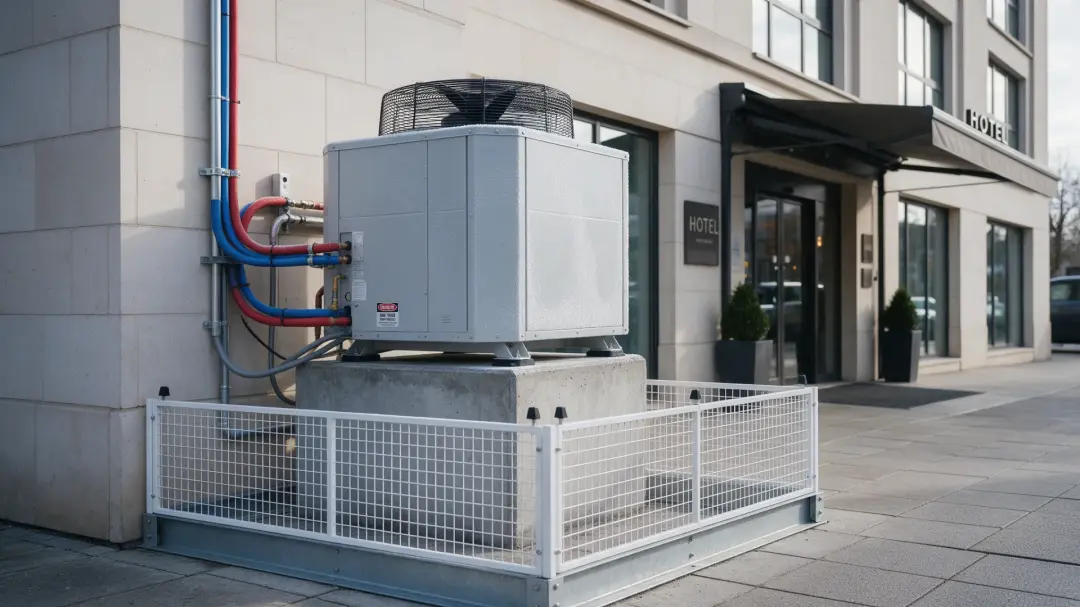
Position a new build heat pump where it can move air freely, drain safely and be maintained without difficulty. The most discreet corner is not always the best location. Reserve the outdoor and indoor spaces on the drawings before paths, planting and services make changes expensive.
Give the unit room to breathe
The heat exchanger needs unobstructed airflow. A narrow enclosure, solid screening or nearby equipment can encourage discharged air to recirculate, affecting operation. Use the chosen manufacturer’s clearances rather than a generic distance found online.
Consider the finished landscape. A small shrub at installation can become an obstruction later, and a future shed may restrict access. If screening is needed, have its design reviewed for airflow and maintenance before it is built.
Assess sound at the relevant locations
MCS 020(a), Issue 1 published in 2025, uses a 37dB LAeq,5min criterion at the relevant assessment position for its permitted-development noise assessment. This is not a universal outdoor-unit sound-power limit or a guarantee that equipment is inaudible. Read the MCS acoustic assessment standard.
Walls, corners, multiple units and distance can affect the assessment. Review neighbouring habitable-room windows as well as your own bedrooms and sitting areas. Keep the acoustic calculation with the location drawings instead of relying on a brochure’s quiet-operation description.
Check the planning route for the actual property
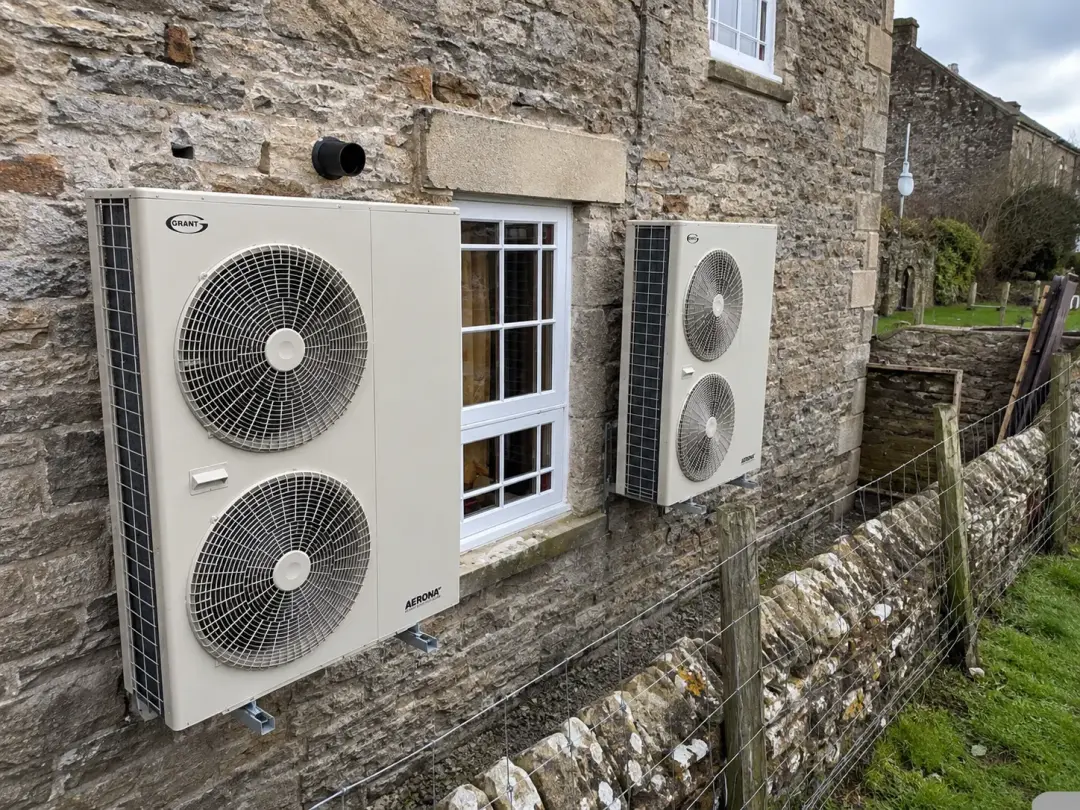
England’s May 2025 changes increased the permitted outdoor-unit volume for relevant domestic air source heat pump installations from 0.6m³ to 1.5m³ and removed the former one-metre boundary-distance restriction. Other conditions still apply; this does not give blanket permission for every site. Read the government’s planning-change summary.
A new build’s planning conditions, listed status or other constraints may influence the position. Confirm the applicable route with the project’s planning adviser. Compliance with one noise calculation does not settle every planning requirement.
Keep defrost water away from walking routes
The outdoor unit can release water during defrost. Provide the manufacturer-specified drainage arrangement and consider where that water goes in freezing weather. Discharging across an entrance path can create an avoidable slipping hazard.
Coordinate levels, foundations and drainage before paving. The unit needs a suitable stable support, while gutters, roof runoff and ground conditions should not create recurring ice or water problems around it.
Reserve safe access and refrigerant clearances
Engineers need access to service panels and sufficient space to remove components. A location behind fixed fencing or tightly between walls may make routine maintenance difficult. Think about delivery and eventual replacement too.
Some equipment uses flammable refrigerants such as R290. Follow the particular manufacturer’s safety-zone instructions concerning openings, ignition sources and other features. Do not substitute a guessed universal clearance for the selected model’s requirements.
Coordinate indoor and outdoor positions
Outdoor convenience should be considered with indoor cylinder space, pipe routes and electrical connections. Long or awkward routes can add installation work and heat loss, while crowded indoor plant space complicates servicing.
Ask Air Source Heat Pumps West Sussex to review the proposed position for your new build in Horsham before the layout is fixed. Mark clearances, drainage, service routes and any acoustic constraints on a coordinated plan that the builder and landscaper can follow.
Review the layout before landscaping
A coordinated plan should show the unit and the space it needs around it. Include paths, fences, planting, outdoor taps and other service features. Discuss how people will use the area throughout the year, including access during poor weather.
Walk through the proposed maintenance route on the drawings. A gate that allows a person through may still prevent moving a replacement component or future unit. Confirm which surfaces and barriers can be removed and which are permanent. This review is inexpensive while the plan is flexible and harder after walls, paving and mature planting constrain the site.
Avoid hiding unresolved constraints
If the preferred position fails an airflow, safety or acoustic requirement, reassess the layout rather than assuming screening will solve everything. A screen can alter sound and airflow, and its effect needs to be considered for the actual design.
Ask for the agreed location to be documented, including model-specific clearances. If the equipment model changes, review the position again: two outwardly similar units can have different installation requirements. Final site checks should confirm that construction has followed the coordinated plan.
Summary
A good position balances airflow, acoustic assessment, safe drainage and maintenance access. Confirm the planning route and model-specific requirements before construction locks in the layout. Explore our new build installation service for help coordinating the equipment spaces.